
Views










Address
37 Plain Field Way, Edgartown, MA
Price
$ 5,795,000
Property Attributes
- MLS#44835
- TypeSingle Family
- Listing Status C
- CountyDUKES
- CityEdgartown
- Area2
- NeighborhoodKatama
- Zip02539
- Style
- Year Built2021
- Taxes$ 8190
- Price$ 5,795,000
- Bedrooms5
- Full Bathrooms4
- Half Bathrooms2
- Sqr Footage3606
- Lot Size0.96 Acres
Data Source:
LINK Marthas Vineyard
Property Description
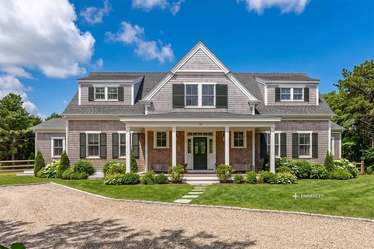
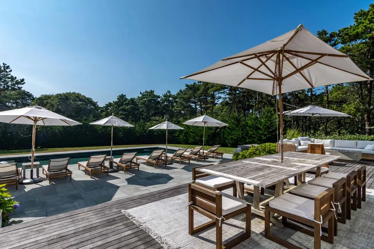
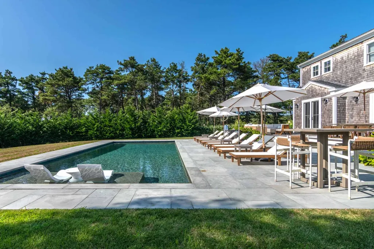
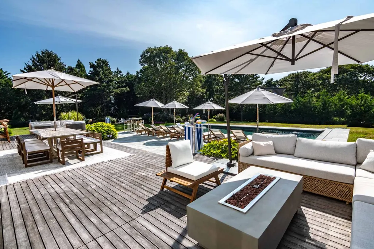
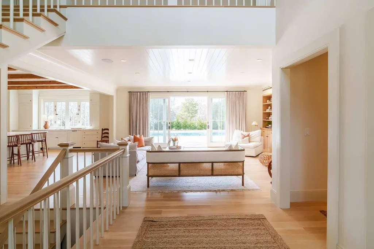
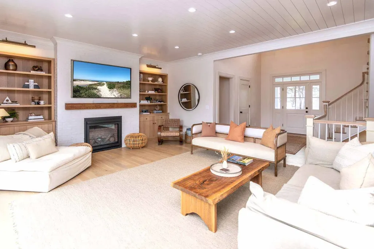
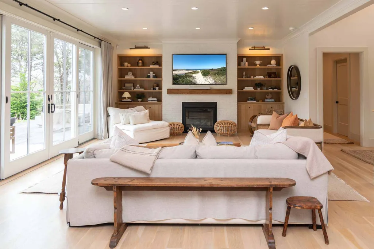
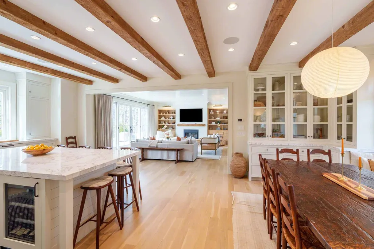
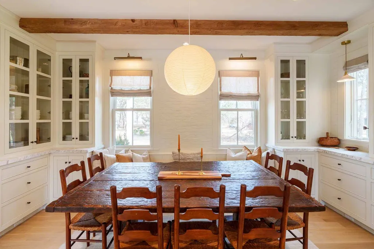
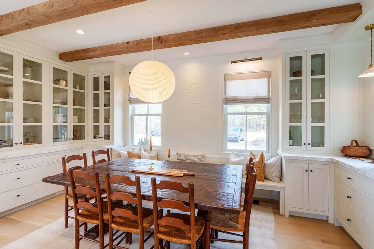
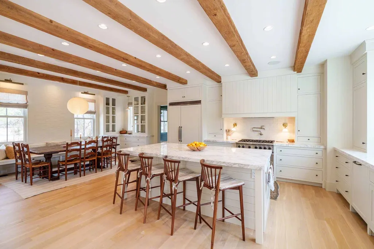
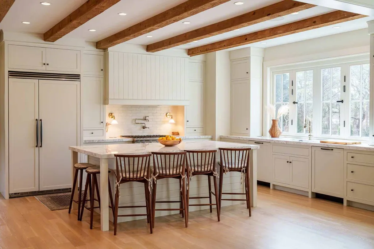
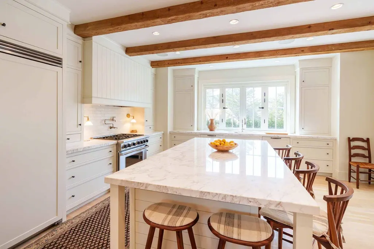
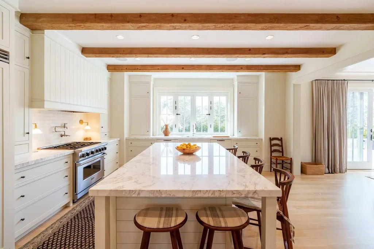
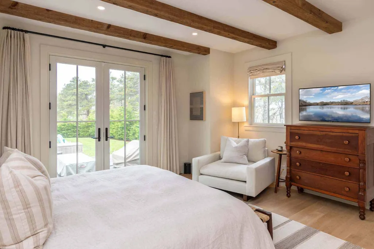
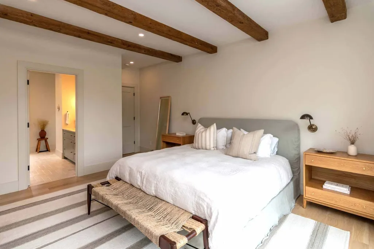
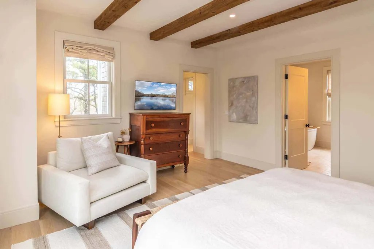
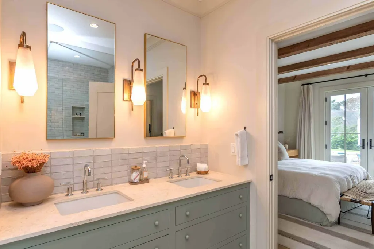
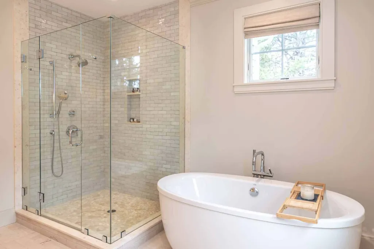
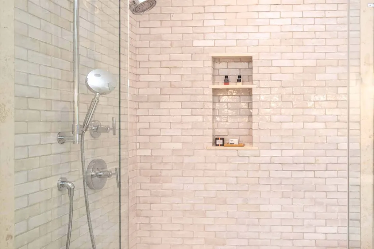
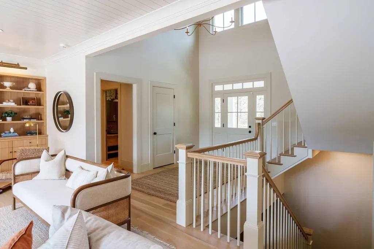
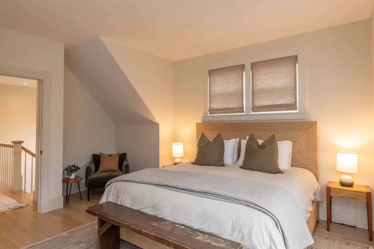
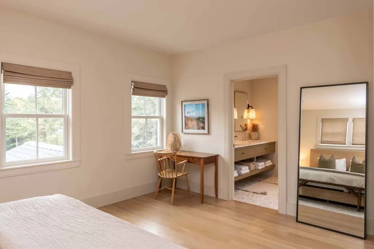
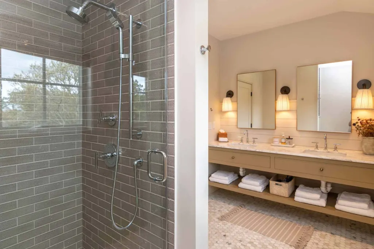
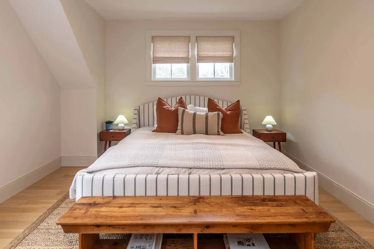
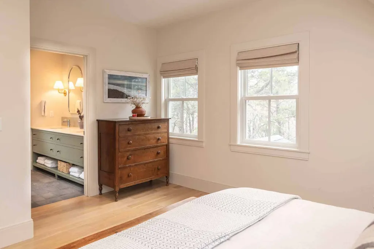
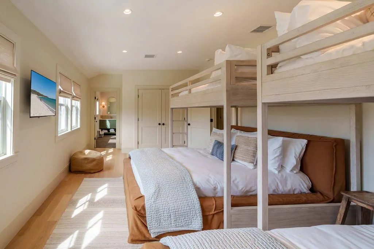
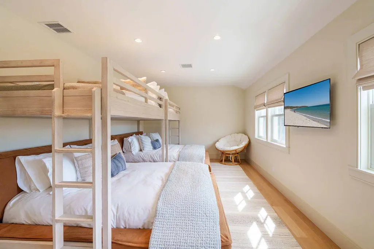
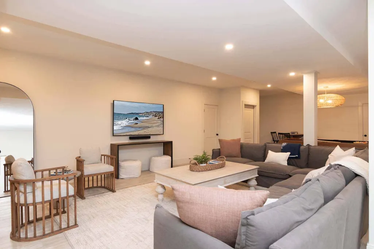
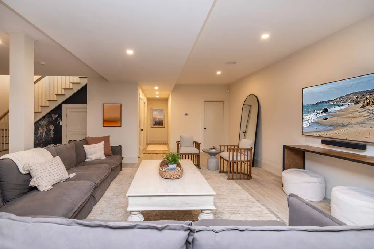
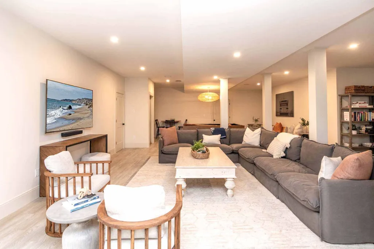
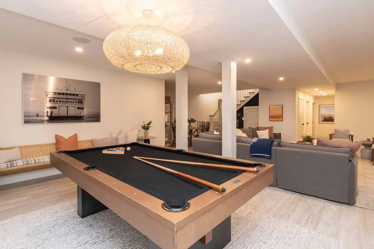
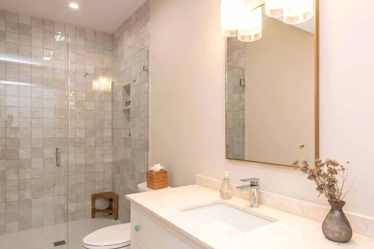
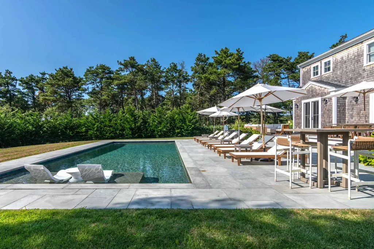
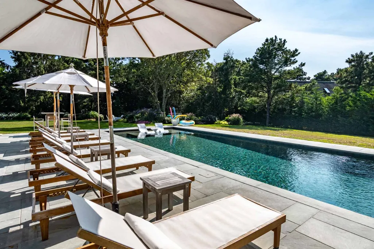
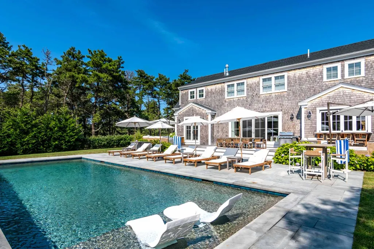
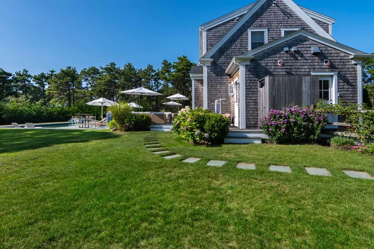
SOPHISTICATED KATAMA RETREAT WITH POOL AND CUSTOM FINISHES. Tucked at the end of a lightly traveled road, this modern farmhouse offers an exceptional combination of sophisticated design, generous living spaces, and complete backyard privacy. Working closely with the builder, the owners thoughtfully incorporated custom design elements and elevated finishes throughout the home, creating a residence that feels both distinctive and effortlessly livable. A dramatic wall of glass fills the open-concept great room with natural light and creates a seamless connection to the outdoor entertaining spaces. Designed for everyday comfort as well as memorable gatherings, the main level features spacious living and dining areas anchored by a gas fireplace and custom built-ins. The chef’s kitchen is equally impressive, with marble countertops, commercial-style stainless and integrated appliances, an oversized center island, beverage refrigerator, and a wall of sliding glass panels that opens to a poolside bar. A luxurious first-floor primary suite, private office, laundry area, and powder room complete this level. The home offers five bedrooms and four-and-one-half baths, including a second en suite primary bedroom on the upper level. Two additional upstairs bedrooms share a thoughtfully designed Jack-and-Jill bath, while the finished lower level provides a fifth bedroom, full bath, and expansive game and media room with pool and ping-pong tables—creating flexible space for guests, recreation, or extended stays. Outside, the property transforms into an entirely private, resort-style retreat. A heated 16-by-38-foot gunite saltwater pool with a generous sun shelf is surrounded by an expansive bluestone patio, multiple lounge and dining areas, a fire table, and a separate wood-burning fire pit. Manicured grounds, thoughtful landscaping, an enclosed outdoor shower, and broad lawn areas complete the setting. In addition to its appeal as a refined island residence, the property has a strong rental income history, offering an attractive opportunity for buyers seeking both personal enjoyment and investment potential. The home is being offered turnkey with indoor and outdoor furnishings, allowing the next owner to begin enjoying the property—or continue its successful rental use—with ease.
| Price History | |
|---|---|
| 8/17/2026 | Listed $5,795,000 |
General Features
| Sewer | Twn |
|---|---|
| Heating | GFHA |
| Utilities | Cbl |
| Appliances | Stove: Wolf® Gas Range,Washer: Yes |
| Zoning | R20 |
| Year Built | 2021 |
| View | None,Res |
| Property Subtype | Single Family Residence |
| Tax Year | 2026 |
| Property Type | 1 Family |
| Total Rooms | 8 |
| Full Baths | 4 |
| Status | C |
| City | Edgartown |
| MLS Area | 2 |
| Lot Size Square Feet | 41817 |
| Tax Annual Amount | 8190.48 |
| Building Area Units | Square Feet |
| Standard Status | Active Under Contract |
| Tax Assessed Value | 2604800 |
| TaxOtherAnnualAssessmentAmount | 697800 |
| Tax Lot | 32.21 |
| Assoc Fee Paid Per | Monthly |
Interior Features
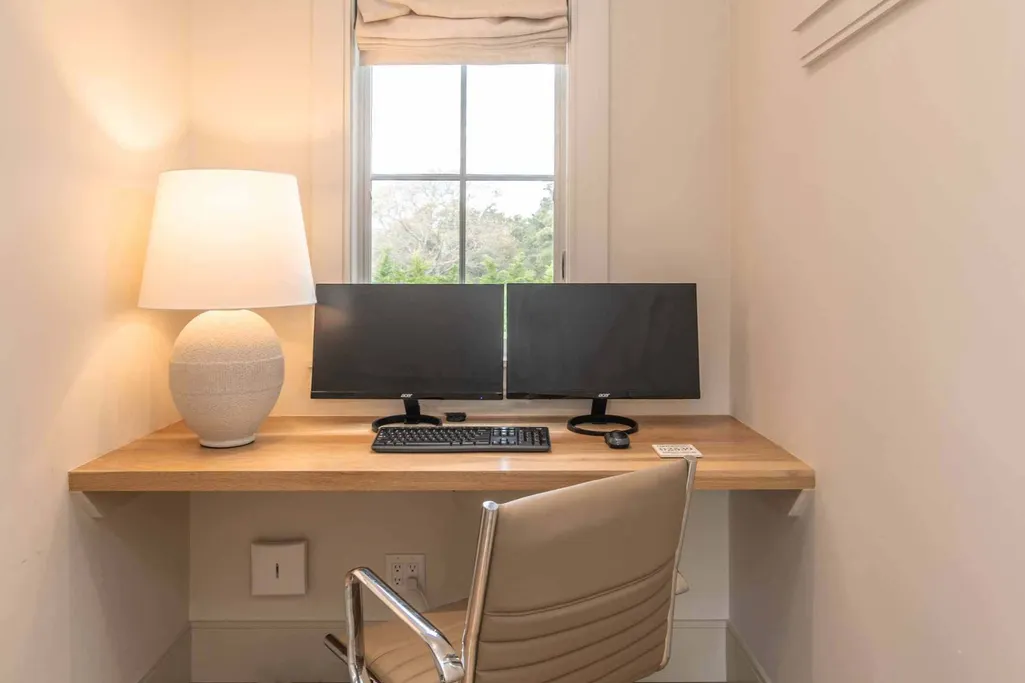
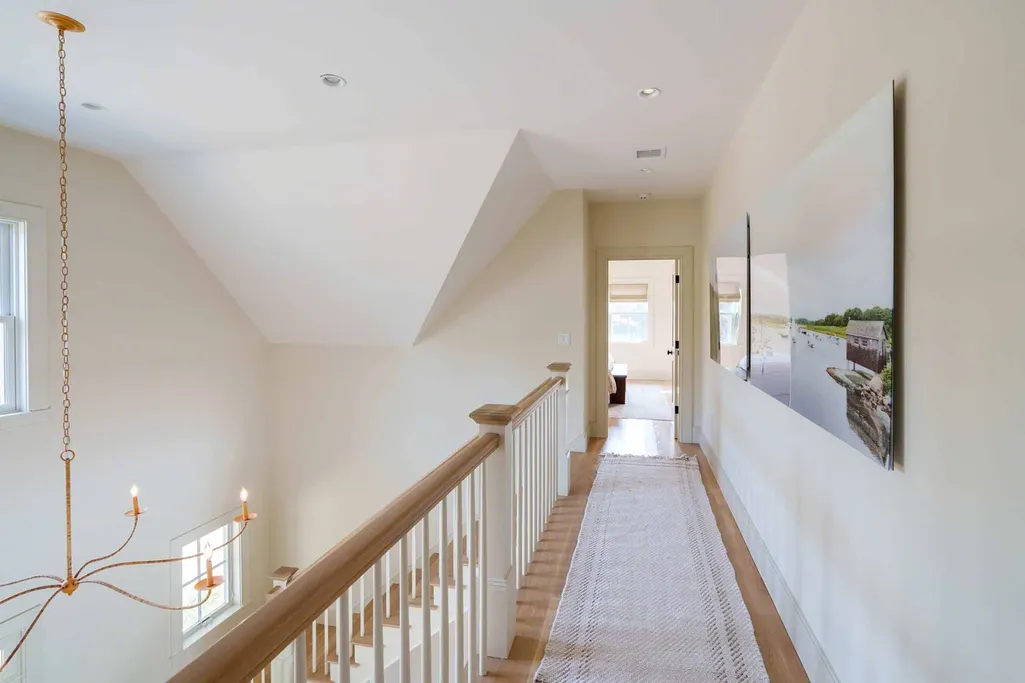
| Interior Amenities | A,AC,Ins,Irr,OSh,Floor 1: The first-floor has an open design Great Room with Living, Dining, and Kitchen Areas. A wall of glass windows and sliding doors frames one side of the light-filled room. The Living Area anchors one end of the room with sofa seating, gas fireplace with built-ins, and 70" large screen TV, while the Gourmet Kitchen anchors the other end. Just off the Kitchen is the Dining Area, which is framed by two walls of custom built-in cabinets. The Chef's Kitchen has a large center prep island/breakfast bar, commercial stainless and cabinet-fronted appliances, quartz counters, beverage refrigerator, plus a sliding wall of glass panels that open as a pass-thru to the outside deck and pool area with bar and four seats. There is also a first-floor Primary Bedroom with deluxe Primary Bath, and small office, plus one of two Laundry Areas, and a Powder Room.,Floor 2: The second floor features three bedrooms, including a second Primary Bedroom with en suite bath and desk/work area, plus a shared Jack and Jill Bathroom for the other two bedrooms. |
|---|---|
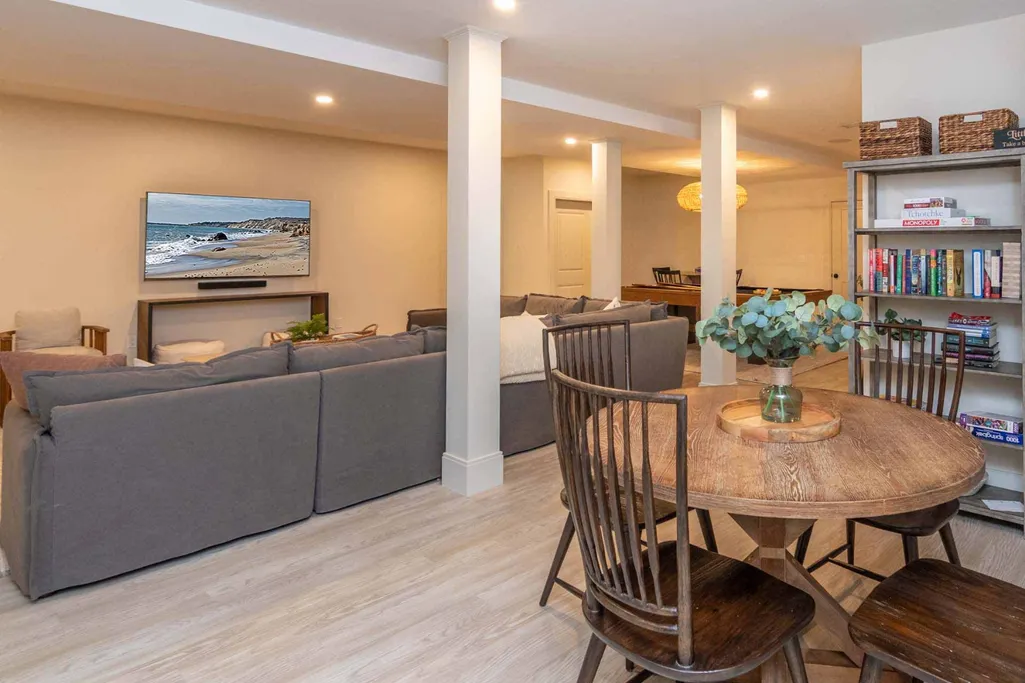
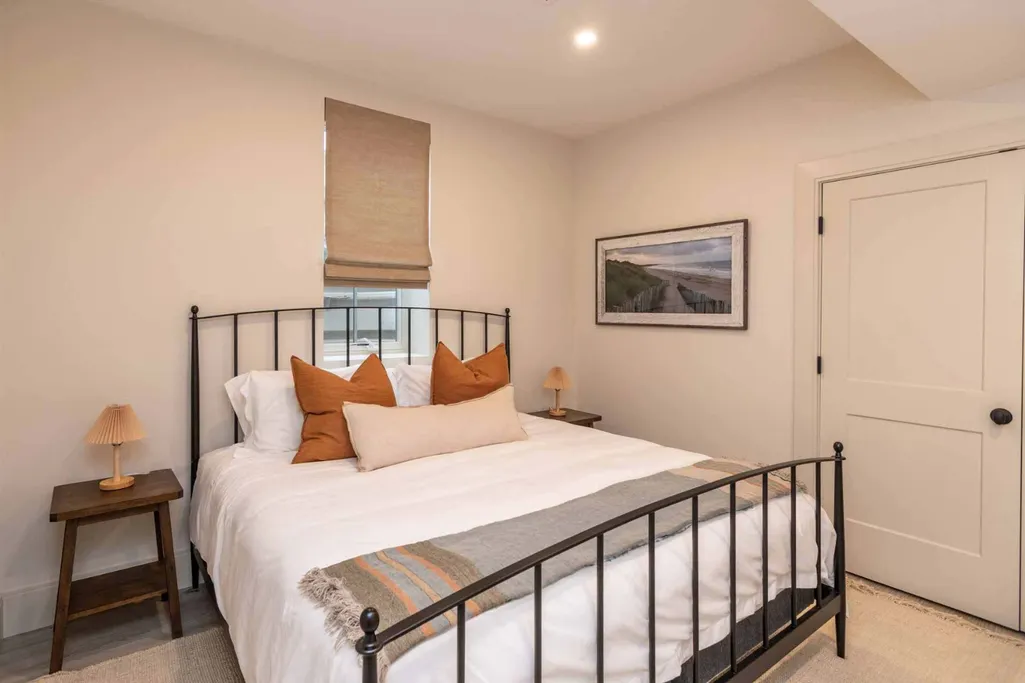
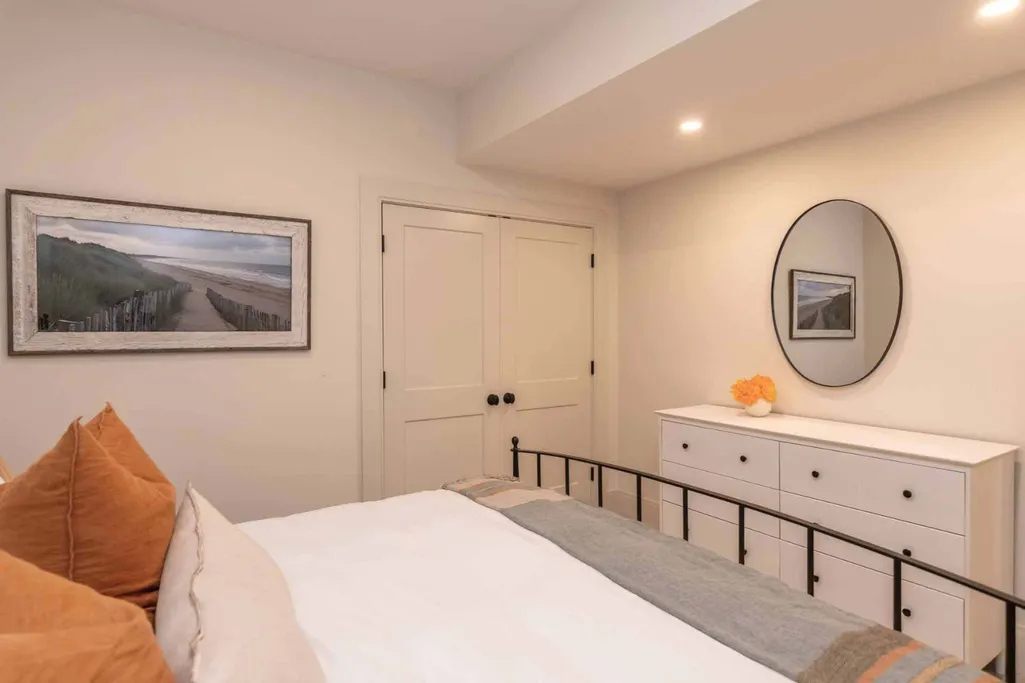
| Basement | The Lower Level offers a TV/Game Room with sofa seating,large screen TV,ping pong and pool table,plus game table,and a custom-built children's Play Area with double dutch doors located under the stairs. The fifth Bedroom is located on the Lower Level with a full shared bath. |
| Flooring | Hardwood + Tile |
| Furnished Y/N | Furnished |
| Fireplace Features | Gas Fireplace In Living Room |
| Fireplace Y/N | false |
| Half Baths | 2 |
| Total Bedrooms | 5 |
| Main Level Bedrooms | 1 |
Exterior Features
| Exterior Amenities | Deck,P/Pool,PubBch |
|---|---|
| Parking Features | Ample On-Site Parking |
| Lot Features | Professionally Landscaped Yard |
| Water Source | Well |
| Lot Size Area | 0.96 |
| Foundation Details | Poured Concrete |
| Building Area Total | 3606 |
| Lot Size Acres | 0.96 |
| Frontage Type | None |
Amenities
- Foreclosure
- Views
- Short Sale
- New Construction
- Adult 55+
- Lease To Own
- No HOA Fees
- Furnished
- Primary On Main
- Air Conditioning
- Seller Finance
- Green
- Fixer Upper
- Horse
- Golf
- Fireplace
- Deck
- Garage
- Basement
- Pool
Property vs Single Family Average in 02539
Price
Taxes
Year Built
In The Neighborhood
Just Listed
Edgartown
$ 3,400,000
62 Schoolhouse Road
Edgartown, MA 02539
- Type
- Single Family
- Size
- 3,095 SqFt
- Rooms
- 5 Beds + 4 Baths
Just Listed
Edgartown
$ 7,495,000
16 Witchwood Lane
Edgartown, MA 02539
- Type
- Single Family
- Size
- 4,894 SqFt
- Rooms
- 5 Beds + 4.5 Baths
Just Listed
Edgartown
$ 1,925,000
4 Cormorant Circle
Edgartown, MA 02539
- Type
- Single Family
- Size
- 1,553 SqFt
- Rooms
- 3 Beds + 2 Baths
Views
Edgartown
$ 1,895,000
42 Marthas Road
Edgartown, MA 02539
- Type
- Single Family
- Size
- 1,312 SqFt
- Rooms
- 3 Beds + 2 Baths
Viewed
Edgartown
$ 7,250,000
8 Beach Plum Meadows
Edgartown, MA 02539
- Type
- Single Family
- Size
- 3,501 SqFt
- Rooms
- 4 Beds + 4.5 Baths
Views
Edgartown
$ 3,075,000
21 Vickers Street
Edgartown, MA 02539
- Type
- Single Family
- Size
- 1,962 SqFt
- Rooms
- 3 Beds + 2 Baths
Water Views
Edgartown
$ 1,595,000
9 Marthas Road
Edgartown, MA 02539
- Type
- Single Family
- Size
- 1,560 SqFt
- Rooms
- 3 Beds + 2 Baths
Views
Edgartown
$ 5,950,000
4 Somerset Lane
Edgartown, MA 02539
- Type
- Single Family
- Size
- 3,643 SqFt
- Rooms
- 4 Beds + 4.5 Baths
Views
Edgartown
$ 1,900,000
2 Farmers Road
Edgartown, MA 02539
- Type
- Single Family
- Size
- 2,202 SqFt
- Rooms
- 4 Beds + 3 Baths
Edgartown
$ 2,700,000
205 Meetinghouse Way
Edgartown, MA 02539
- Type
- Single Family
- Size
- 2,844 SqFt
- Rooms
- 3 Beds + 3 Baths
Reduced
Edgartown
$ 4,850,000
31 Butlers Cove Road
Edgartown, MA 02539
- Type
- Single Family
- Size
- 2,808 SqFt
- Rooms
- 4 Beds + 2 Baths
Views
Edgartown
$ 3,695,900
9 Thaxter Lane
Edgartown, MA 02539
- Type
- Single Family
- Size
- 3,056 SqFt
- Rooms
- 3 Beds + 4.5 Baths
 The data relating to real estate for sale on this site comes from the Broker Reciprocity (BR) of the Cape Cod & Islands Multiple Listing Service, Inc. Summary or thumbnail real estate listings held by brokerage firms other than Portfolio Properties of Martha's Vineyard are marked with the BR Logo and detailed information about them includes the name of the listing broker. Neither the listing broker nor Portfolio Properties of Martha's Vineyard shall be responsible for any typographical errors, misinformation,
 All information deemed reliable but not guaranteed. All properties are subject to prior sale, change or withdrawal. Neither listing broker(s) or information provider(s) shall be responsible for any typographical errors, misinformation, misprints and shall be held totally harmless. Listing(s) information is provided for consumer's personal, non-commercial use and may not be used for any purpose other than to identify prospective properties consumers may be interested in purchasing. The data relating
